Heather Donnelly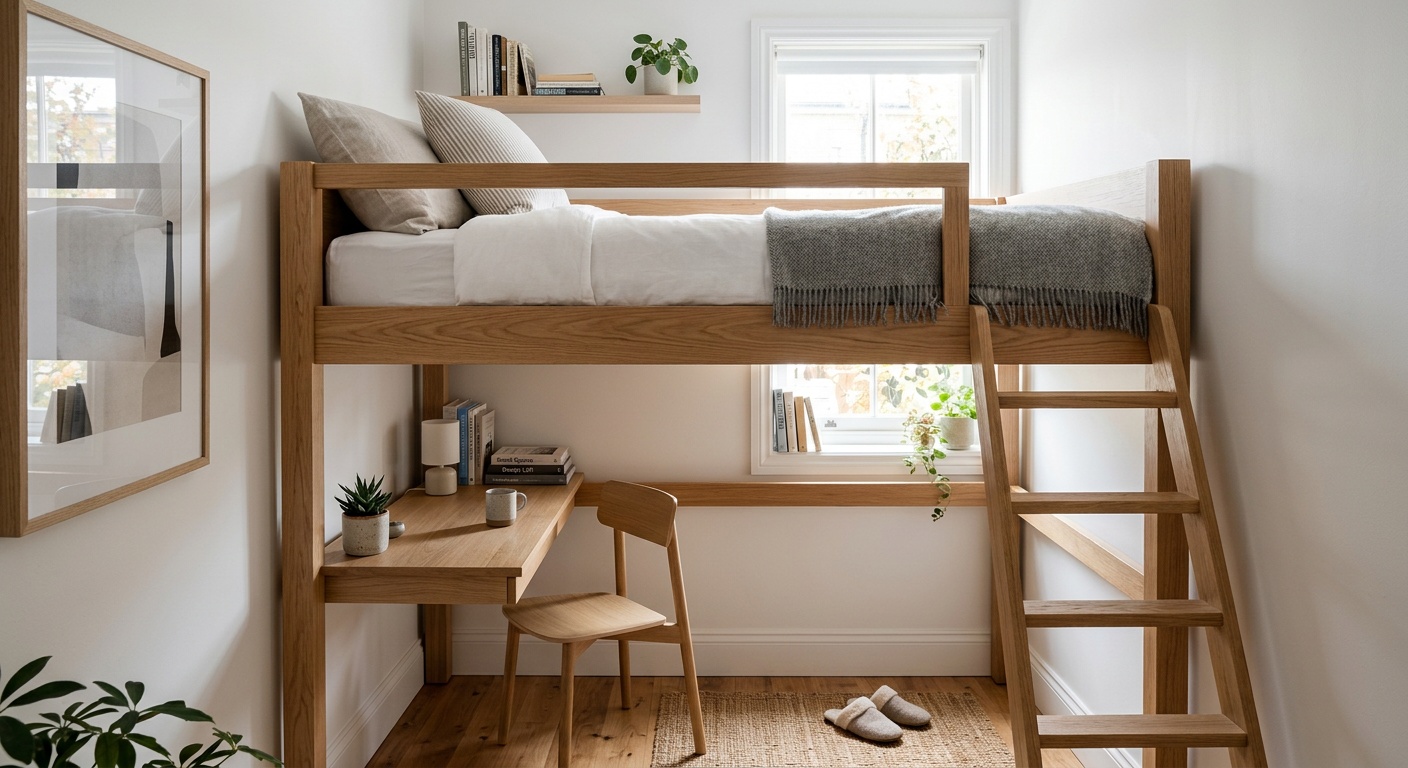
Small Bedroom Interior Design Ideas That Maximize Space Efficiently
Reading time: 12 minutes
Ever walked into your bedroom and felt like the walls were closing in? You’re not alone. In 2026, with urban housing costs continuing to climb and average bedroom sizes shrinking in new builds across major cities, millions of people are wrestling with the same challenge: how do you make a small bedroom feel spacious, functional, and genuinely beautiful — without a full renovation budget or a magic wand?
Here’s the straight talk: maximizing a small bedroom isn’t about settling for less. It’s about designing smarter. The difference between a cramped room and a cozy sanctuary often comes down to a handful of strategic decisions — the right furniture placement, a thoughtful color palette, and storage solutions that work with your space rather than against it.
This guide will walk you through proven, practical design strategies that interior designers use in 2026 to transform compact bedrooms into genuinely livable spaces. Whether you’re in a studio apartment, a city micro-home, or just working with a spare room that never quite felt right, there’s something here for you.
Table of Contents
- Why Small Bedrooms Are the Design Challenge of Our Era
- Smart Furniture Selection: The Foundation of Space Efficiency
- Vertical and Hidden Storage Solutions
- Color Psychology and Lighting That Open Up a Room
- Layout Strategies That Change Everything
- Real-World Transformations: Two Case Studies
- Furniture Comparison: Space-Saving Options at a Glance
- Space Impact by Design Strategy
- Frequently Asked Questions
- Your Space Transformation Roadmap
Why Small Bedrooms Are the Design Challenge of Our Era
According to a 2025 report by the National Association of Home Builders, the average new bedroom in urban American developments measures just 132 square feet — a figure that has dropped consistently over the past decade as developers maximize unit counts and buyers prioritize location over square footage. In cities like New York, San Francisco, London, and Tokyo, that number drops even further, with some bedrooms clocking in at under 90 square feet.
The rise of remote work — which remains a dominant trend in 2026 — has added an extra layer of complexity. Many people now need their bedroom to serve double duty as a sleeping space and a functional workspace. That’s a significant ask from a room that might barely fit a queen bed and a nightstand.
But here’s what’s exciting: the design world has responded. In 2026, the small-space interior design industry is booming. Furniture manufacturers, architects, and interior designers are producing solutions specifically engineered for compact living. The tools available to the everyday homeowner have never been better — and the design strategies have never been more refined.
The key insight: Small doesn’t mean uncomfortable. With intentional design choices, a 110-square-foot bedroom can feel larger, calmer, and more functional than a poorly designed 200-square-foot room.
Smart Furniture Selection: The Foundation of Space Efficiency
Your furniture choices will make or break a small bedroom. This is where most people go wrong — they either buy furniture that’s too large for the space, or they fill every corner trying to maximize functionality and end up with visual chaos instead.
Choose Beds With Built-In Storage
The bed is the largest piece of furniture in any bedroom and, in a small room, it dominates the visual field. In 2026, storage beds have become the gold standard for small-bedroom design. These frames incorporate drawers beneath the mattress platform — typically offering between 40 and 120 liters of storage depending on the model. That’s enough to store seasonal clothing, extra bedding, or even books and electronics.
Platform beds with low profiles are especially effective. By keeping the bed frame closer to the floor, you create a visual impression of higher ceilings and more open space above. Avoid bulky sleigh beds or ornate four-poster frames in rooms under 150 square feet — they consume visual space as much as physical space.
Pro Tip: If you’re considering a murphy bed (wall bed), 2026 models have come a long way from the clunky contraptions of years past. Modern murphy bed systems integrate seamlessly with surrounding cabinetry, often incorporating a fold-out desk, bookshelves, and seating — all within a footprint of about 60 inches wide when closed.
Multifunctional Furniture Is Non-Negotiable
In a small bedroom, every piece of furniture needs to earn its place. This means asking one question before any purchase: does this do at least two things?
Consider these multifunctional options that are trending in 2026:
- Ottomans with storage: Functions as seating, a footrest, and a hidden storage compartment.
- Floating nightstands with shelves: Provides bedside surface space without consuming floor space.
- Ladder shelves: Doubles as décor and functional shelving without blocking visual lines.
- Fold-down desks: Mounts to the wall and folds flat when not in use — ideal for the work-from-bedroom crowd.
- Bench at bed foot with storage lift: Adds a design element while hiding blankets, pillows, or gym gear.
Furniture designer Ingrid Halvorsen, whose Scandinavian-minimalist brand launched in 2023 and has become a go-to for urban dwellers, puts it succinctly: “In small spaces, furniture should be like a great employee — versatile, reliable, and not taking up too much room.”
Scale Matters More Than You Think
One of the most overlooked principles in small bedroom design is furniture scale. A common misconception is that small rooms need small furniture. That’s partially true — but the reality is more nuanced. Using furniture that’s too small can actually make a room feel more cramped and chaotic, because you end up with too many individual pieces competing for attention.
Interior designers in 2026 often recommend a “fewer, larger” philosophy: choose a smaller number of well-scaled pieces rather than many tiny ones. A single large wardrobe with mirrored doors, for example, is more effective than three smaller storage units scattered around the room.
Vertical and Hidden Storage Solutions
In a small bedroom, the floor is premium real estate. The solution? Go up. Vertical storage is one of the most powerful strategies available, and it’s consistently underutilized by homeowners designing their own spaces.
Think about this: in a bedroom with 8-foot ceilings, most furniture only reaches about 5 or 6 feet. That leaves 2 to 3 feet of completely unused vertical space near the ceiling — space that can be turned into storage, display, or both.
Effective vertical storage approaches include:
- Floor-to-ceiling built-in wardrobes: These maximize every cubic inch of space and, when finished with clean-line doors, create a seamless, uncluttered look.
- Floating shelves above the bed headboard: A popular 2026 trend — shelves positioned above the bed provide display and storage without touching floor space.
- Tall, narrow bookshelves: Choosing a bookshelf that’s 72 inches tall and 18 inches wide, rather than wide and low, keeps the floor open.
- Over-door organizers: Often underestimated, these can store shoes, accessories, or everyday items without any wall space.
- Pegboard wall panels: Once relegated to garages, pegboards are now available in elegant finishes and provide highly customizable, reconfigurable wall storage.
Hidden storage is equally valuable. The goal is to maintain a clean, uncluttered visual environment while still having all your belongings within reach. Hidden storage options include under-bed drawers, hollow ottomans, beds with built-in headboard shelving (which can incorporate closed compartments), and even storage built into window seats if your room has a bay or alcove window.
Color Psychology and Lighting That Open Up a Room
Color and light are your most powerful free tools in small bedroom design. They don’t cost as much as furniture, but they can dramatically transform how large or small a room feels.
The Science of Color in Small Spaces
Light, cool, and neutral colors consistently make rooms feel larger. Whites, soft grays, pale blues, sage greens, and warm creams reflect light rather than absorbing it, creating a sense of airy openness. In 2026, the trending palette for small bedrooms leans toward warm off-whites and dusty pastels — colors that feel fresh and modern without being stark.
But here’s where the advice gets more nuanced: don’t assume you must avoid bold or dark colors entirely. An accent wall in a deep teal or charcoal can actually add depth to a small room, creating a visual focal point that makes the space feel intentional rather than constrained. The key is using dark colors strategically — typically on one wall (usually the wall behind the bed) — rather than throughout the entire room.
Color strategies that work in small bedrooms:
- Paint the ceiling a slightly lighter shade than the walls to create the illusion of height.
- Use a monochromatic color scheme — different shades of the same color family — to create visual flow that makes the room feel continuous and larger.
- Avoid heavy, dark curtains that block light. Opt for sheer panels that let natural light filter through.
- Match wall color to trim color to eliminate visual interruptions that make rooms feel smaller.
Lighting Layers: A Game-Changer for Small Bedrooms
Relying on a single overhead light fixture is one of the fastest ways to make a small bedroom feel flat and uninviting. In 2026, interior designers universally advocate for layered lighting — using multiple light sources at different heights and with different purposes.
A well-lit small bedroom typically incorporates:
- Ambient lighting: A ceiling fixture or recessed lights that provide general illumination.
- Task lighting: Bedside reading lamps, wall-mounted sconces, or clip-on lights for specific activities.
- Accent lighting: LED strip lights behind headboards, under floating shelves, or inside wardrobes to add depth and visual interest.
Mirrors also deserve a mention here — they’re not storage, not furniture, but they are one of the most effective tools for making a small bedroom feel twice its size. A large mirror on one wall, or mirrored wardrobe doors, doubles the visual depth of the room by reflecting both natural and artificial light.
Layout Strategies That Change Everything
Even with the perfect furniture and color palette, a poor layout can undermine everything. Furniture placement in a small bedroom requires deliberate thought about traffic flow, focal points, and visual balance.
The most important layout principles for small bedrooms in 2026:
- Place the bed against the longest wall: This frees up the most floor space and creates a natural focal point for the room.
- Maintain clear pathways: Always ensure at least 24 inches of walking space on the sides of the bed that you need to access.
- Avoid blocking windows: Natural light is precious in a small room. Never place tall furniture directly in front of windows.
- Use diagonal placement sparingly: Placing a bed on the diagonal can create a dramatic effect but typically wastes corner space — only use this approach if the room’s dimensions specifically call for it.
- Float furniture away from walls slightly: This counterintuitive tip — pulling furniture 2-3 inches from walls — creates depth and makes the room breathe visually.
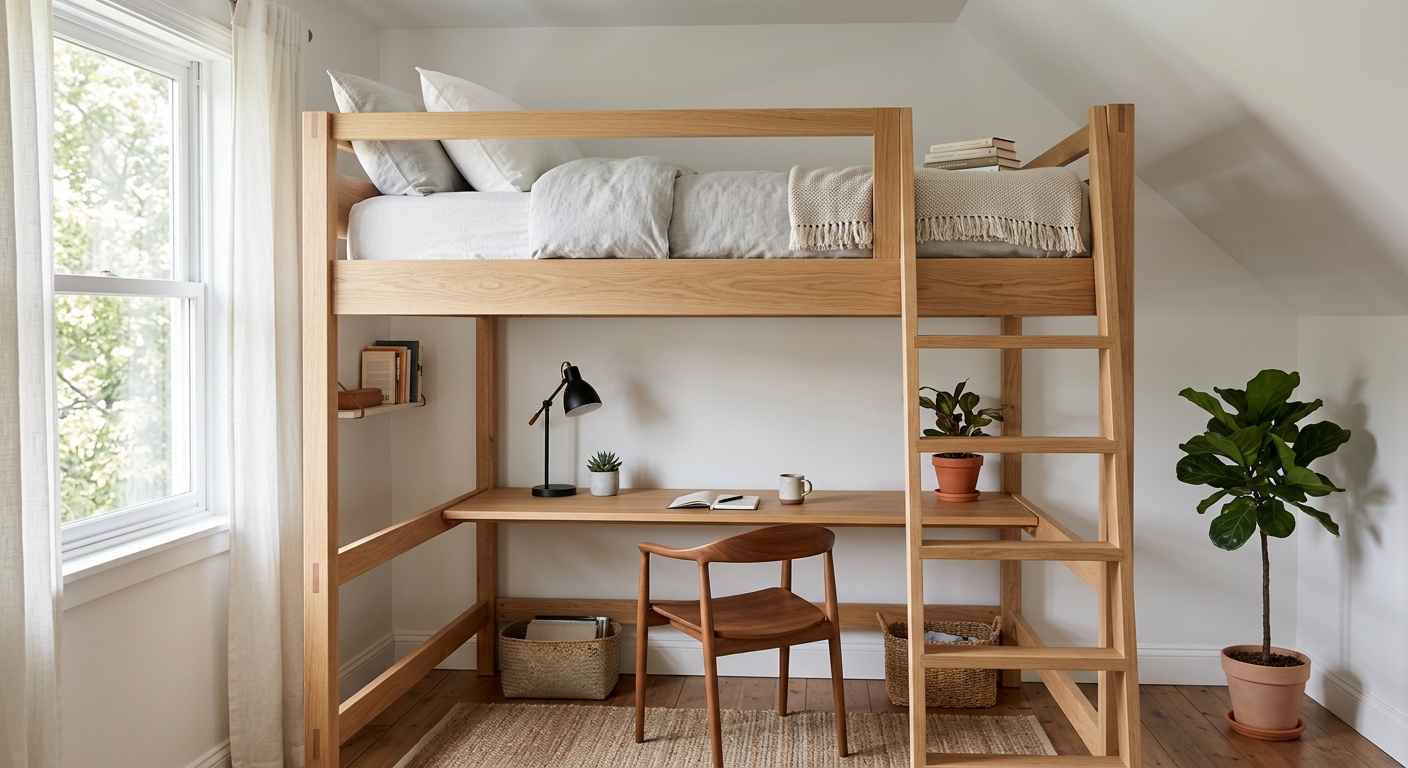
In rooms under 100 square feet, consider whether a traditional bed layout is actually serving you. Loft beds, which elevate the sleeping area and create usable space beneath for a desk or seating, can be genuinely transformative. Modern loft bed designs in 2026 are sophisticated and elegant — far removed from the college dorm aesthetic they once carried.
Real-World Transformations: Two Case Studies
Case Study 1: The 95-Square-Foot City Apartment Bedroom
Maya, a 29-year-old graphic designer living in Chicago, was working with a bedroom that measured just 9.5 by 10 feet — barely enough for a full-sized bed. In early 2025, she worked with an interior designer to completely rethink the space. The solution: a platform bed with four under-bed drawers eliminated the need for a separate dresser. Wall-mounted floating nightstands kept the floor clear. A floor-to-ceiling built-in wardrobe with mirrored sliding doors replaced a standalone armoire and visually doubled the room’s width. Pale sage green walls and a single statement pendant light above the bed completed the transformation. The result? A room that felt intentional, stylish, and — crucially — not cramped. Maya’s assessment: “It’s the same square footage, but it feels like a completely different apartment.”
Case Study 2: The Multi-Function Guest Room/Office
James and Priya, a couple in London, needed their 130-square-foot spare bedroom to function as both a home office (for James’s freelance work) and a guest bedroom. Their solution, implemented in 2025, centered on a murphy bed system that incorporated a fold-down desk and surrounding shelving. When guests visit, the desk folds away and the bed drops down. When it’s being used as an office, the room is entirely desk-oriented. They painted the room in warm white with a single charcoal accent wall, installed LED strip lighting under the shelves, and used a neutral wool rug to define the workspace zone. The total investment was approximately £4,200 — a fraction of what a room extension would have cost.
Furniture Comparison: Space-Saving Options at a Glance
| Furniture Type | Space Footprint | Storage Capacity | Avg. 2026 Cost | Best For |
|---|---|---|---|---|
| Storage Platform Bed | Same as standard bed | High (40–120L drawers) | $600–$1,800 | Replacing dresser storage |
| Murphy Bed with Desk | 60–70″ wide, minimal | Medium (shelving) | $2,500–$5,500 | Dual-purpose guest/office rooms |
| Loft Bed Frame | Standard bed size elevated | Very High (below space) | $800–$3,000 | Rooms under 100 sq ft |
| Floor-to-Ceiling Wardrobe | One full wall | Very High | $1,200–$4,000 | Replacing multiple storage units |
| Floating Nightstand Shelf | Zero floor space | Low (surface only) | $40–$180 per unit | Freeing floor space beside bed |
Space Impact by Design Strategy
How much does each design strategy actually contribute to making a small bedroom feel larger? Based on a 2025 survey of 400 interior designers conducted by Space Design Quarterly, here’s how practitioners rated the perceived space impact of key strategies (scored out of 100):
91
85
78
72
68
Source: Space Design Quarterly Designer Survey, 2025. N=400. Scores reflect perceived impact on spaciousness (0–100 scale).
Frequently Asked Questions
Can a small bedroom really feel spacious, or is that just marketing language?
It’s absolutely real — but it requires intentional design. The perception of space is heavily influenced by visual cues: light, color, the presence of clutter, furniture scale, and how well vertical space is utilized. A well-designed 100-square-foot bedroom genuinely can feel more open and comfortable than a poorly designed 180-square-foot room. The difference isn’t magic — it’s strategy. When you reduce visual clutter, maximize natural light, use reflective surfaces, and choose furniture that fits the room’s proportions, the psychological experience of the space changes significantly. Numerous before-and-after case studies from interior designers in 2026 confirm this consistently.
What’s the single biggest mistake people make when designing a small bedroom?
Overcrowding. Without exception, the most common error is trying to fit too much furniture into a small room. People assume that adding more storage units, extra seating, or additional decorative pieces will make the room more functional — but it almost always makes it feel more cramped. The discipline of editing is essential in small bedroom design. Before adding anything, ask whether it genuinely serves a purpose and whether it can replace something already in the room rather than joining it. Pare back to essentials: a bed, meaningful storage, adequate lighting, and one or two carefully chosen decorative elements. Less is genuinely more.
How much does a small bedroom transformation typically cost in 2026?
The range is genuinely wide — from a few hundred dollars to several thousand, depending on your approach. A cosmetic refresh (new paint, lighting updates, reorganized storage, and a few key accessories) can cost as little as $300–$700 and still produce a significant visual improvement. A mid-range transformation including a new storage bed, floating nightstands, and professional painting typically runs $1,500–$3,500. A full redesign with built-in cabinetry, murphy bed systems, and professional interior design services can range from $6,000 to $15,000 or more. The good news: many of the highest-impact changes — color, lighting layout, decluttering, mirror placement — are also among the most affordable.
Your Space Transformation Roadmap: Where to Start Today
You’ve absorbed a lot of information — so let’s make it actionable. Here’s a clear, phased approach to transforming your small bedroom without getting overwhelmed:
- Start with a ruthless declutter (Week 1): Before spending a single dollar on design, remove everything from your bedroom that doesn’t belong there. The clearest path to a larger-feeling room is often simply having less in it. Donate, store, or discard anything that isn’t essential to the bedroom’s function.
- Address color and light (Week 2–3): Paint the walls in a light, cohesive palette. Add a bedside lamp or wall-mounted sconce. Install LED strip lights under shelves or behind the headboard. These changes are affordable and immediately impactful.
- Audit your furniture and replace strategically (Month 2): Identify the single piece of furniture that takes the most floor space while providing the least function. Can it be replaced with something multifunctional? Start with one swap — often the bed or wardrobe — and assess the impact before continuing.
- Maximize vertical storage (Month 2–3): Add floating shelves above the bed, install an over-door organizer, or invest in a taller storage unit. Redirect as much as possible from the floor to the walls.
- Add mirrors and finishing touches (Month 3): Place a large mirror on the wall opposite the room’s main light source. Add one or two plants, a cohesive textile scheme, and curated décor — but resist the urge to add more than you need.
Key takeaways to carry with you:
- The most impactful design changes in small bedrooms are often the least expensive: color, light, and decluttering.
- Furniture should earn its place — prioritize multifunctional pieces that serve at least two purposes.
- Vertical space is consistently underused and consistently valuable.
- Mirrors and reflective surfaces are among the most powerful space-expanding tools available.
- A cohesive, limited color palette creates visual flow that makes small spaces feel larger and calmer.
In 2026, small-space living is no longer a compromise — it’s an art form. As housing continues to evolve and urban living becomes the norm for more people globally, the ability to design and inhabit compact spaces beautifully is becoming an increasingly valuable life skill. The designers, architects, and furniture makers of today are investing enormous energy into solutions that make this easier than ever before.
So here’s the question worth sitting with: What’s the one change you could make to your bedroom this week that would have the biggest impact on how the space feels? Start there. The transformation doesn’t have to happen all at once — it just has to start.